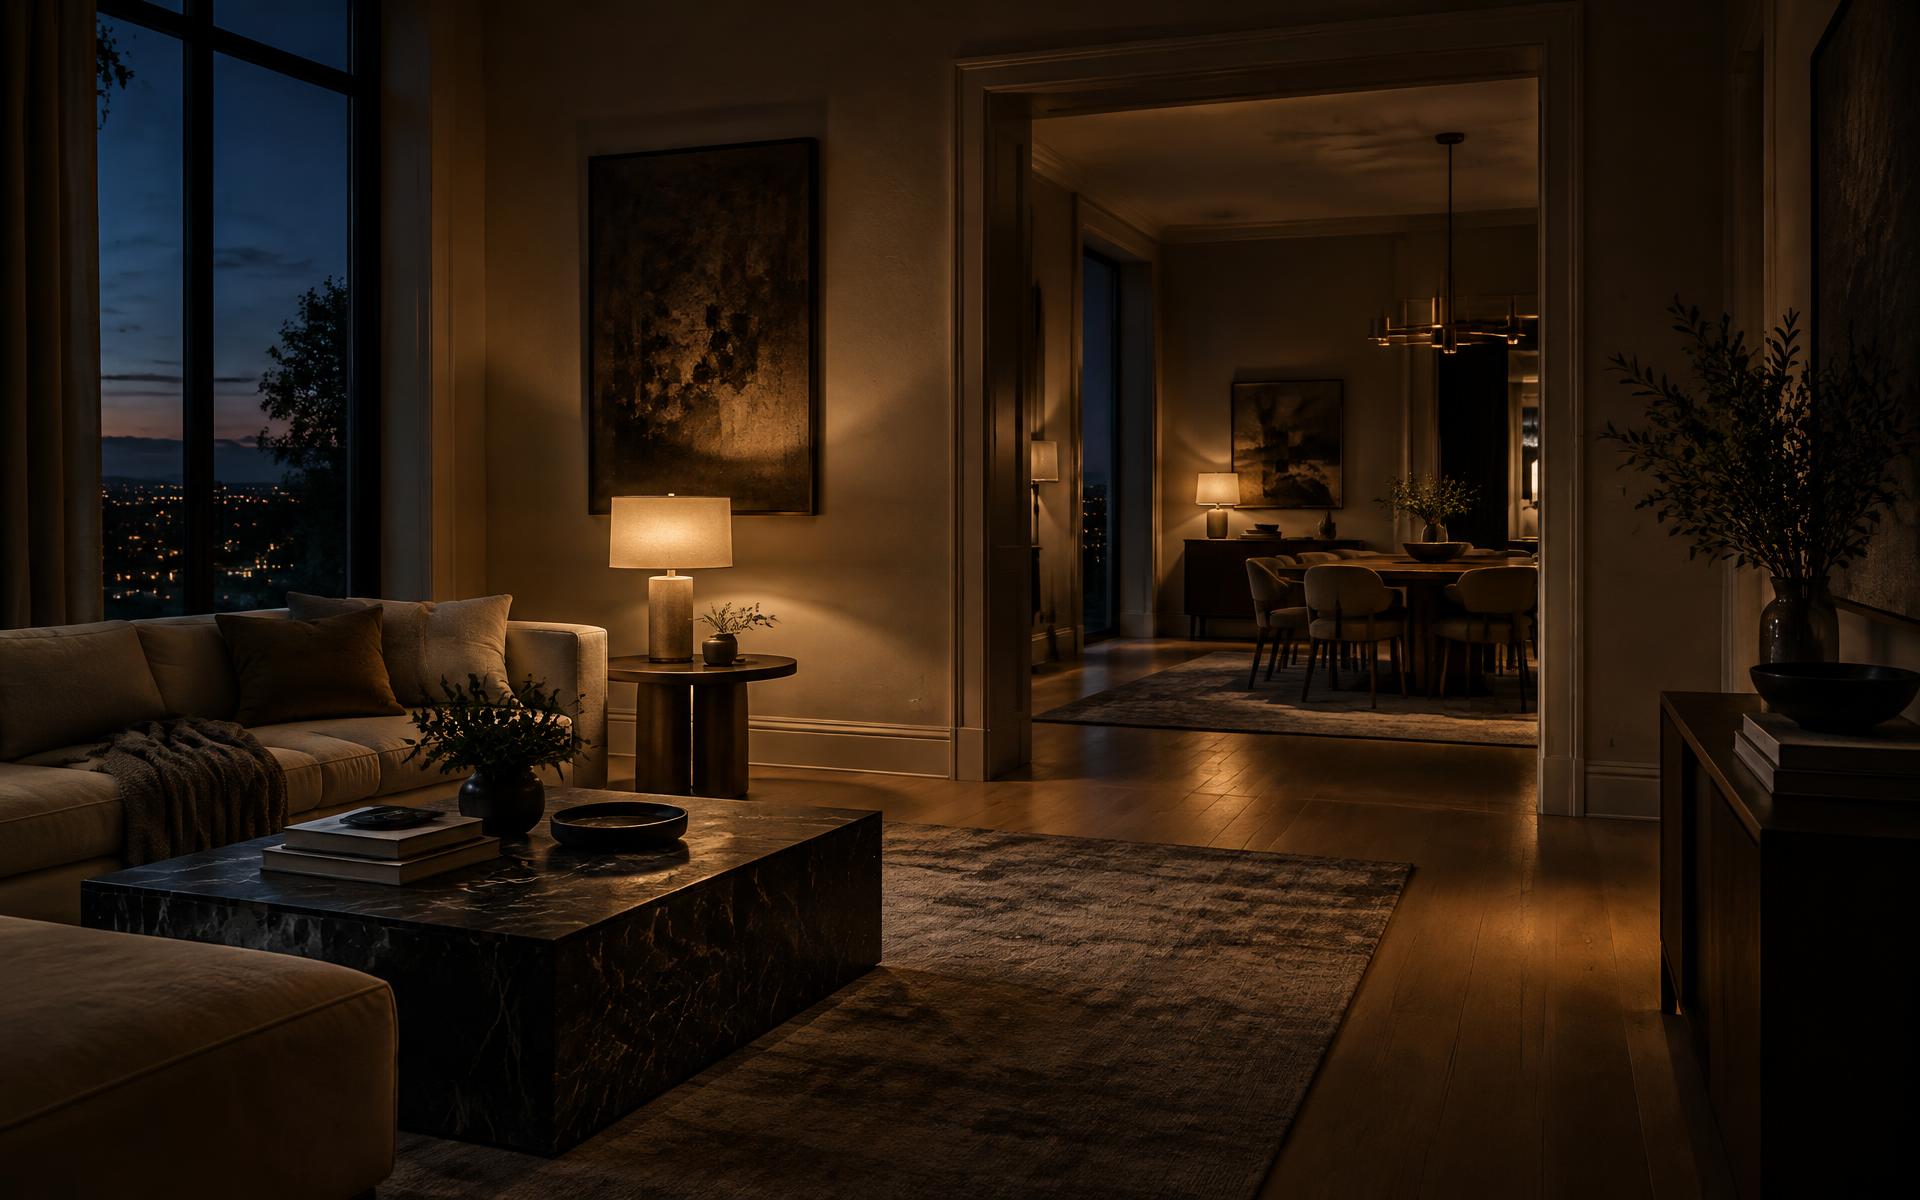

Projects · Virtue Construction · Lake Forest
The Work Itself.
Additions, renovations, and modern homes across Lake Forest and 50-plus miles surrounding. Scope, materials, and the structure behind the finish.
Projects are named by street or neighborhood. We don't publish client names.
The portfolio
Every Project, By Category.
New projects are added as they're completed.
Whole-home renovation
Ridgewood Residence
A center-entry colonial with good bones and forty years of additions that never matched. The owners wanted the original house back, with everything behind the walls replaced.
Selective demolition back to the original framing
New beams and load transfer where three walls came out
Complete mechanical, electrical, and plumbing replacement
Radiant floor heat throughout the first floor, nVent certified
White oak flooring, honed limestone, plaster walls
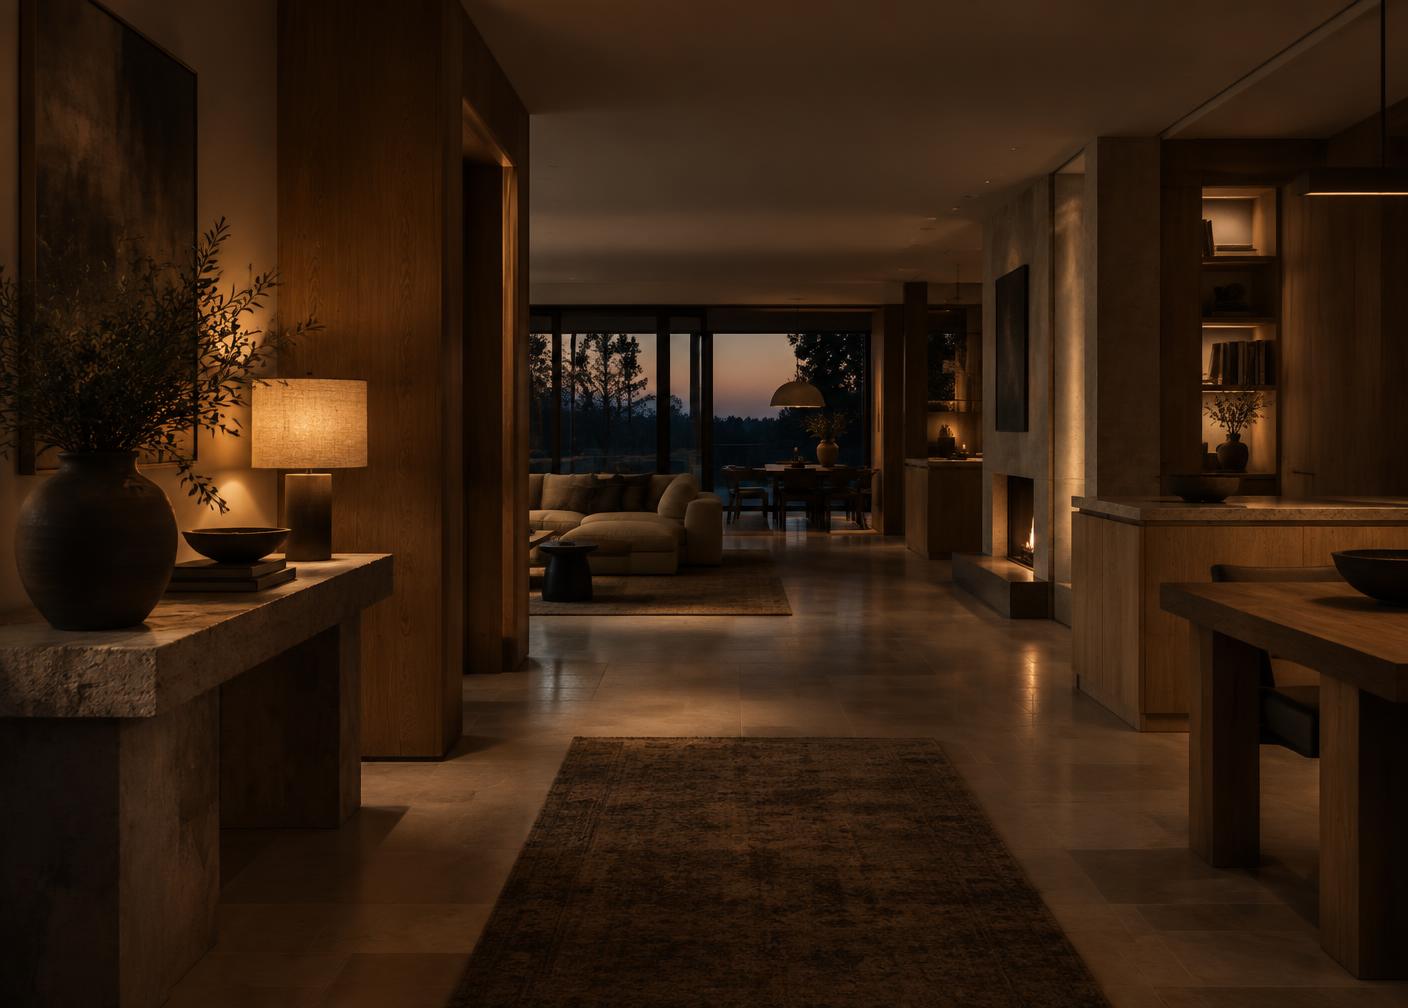
Whole-home renovation
Scope
Nine to twelve months
Duration
Lake Forest
Location
Addition
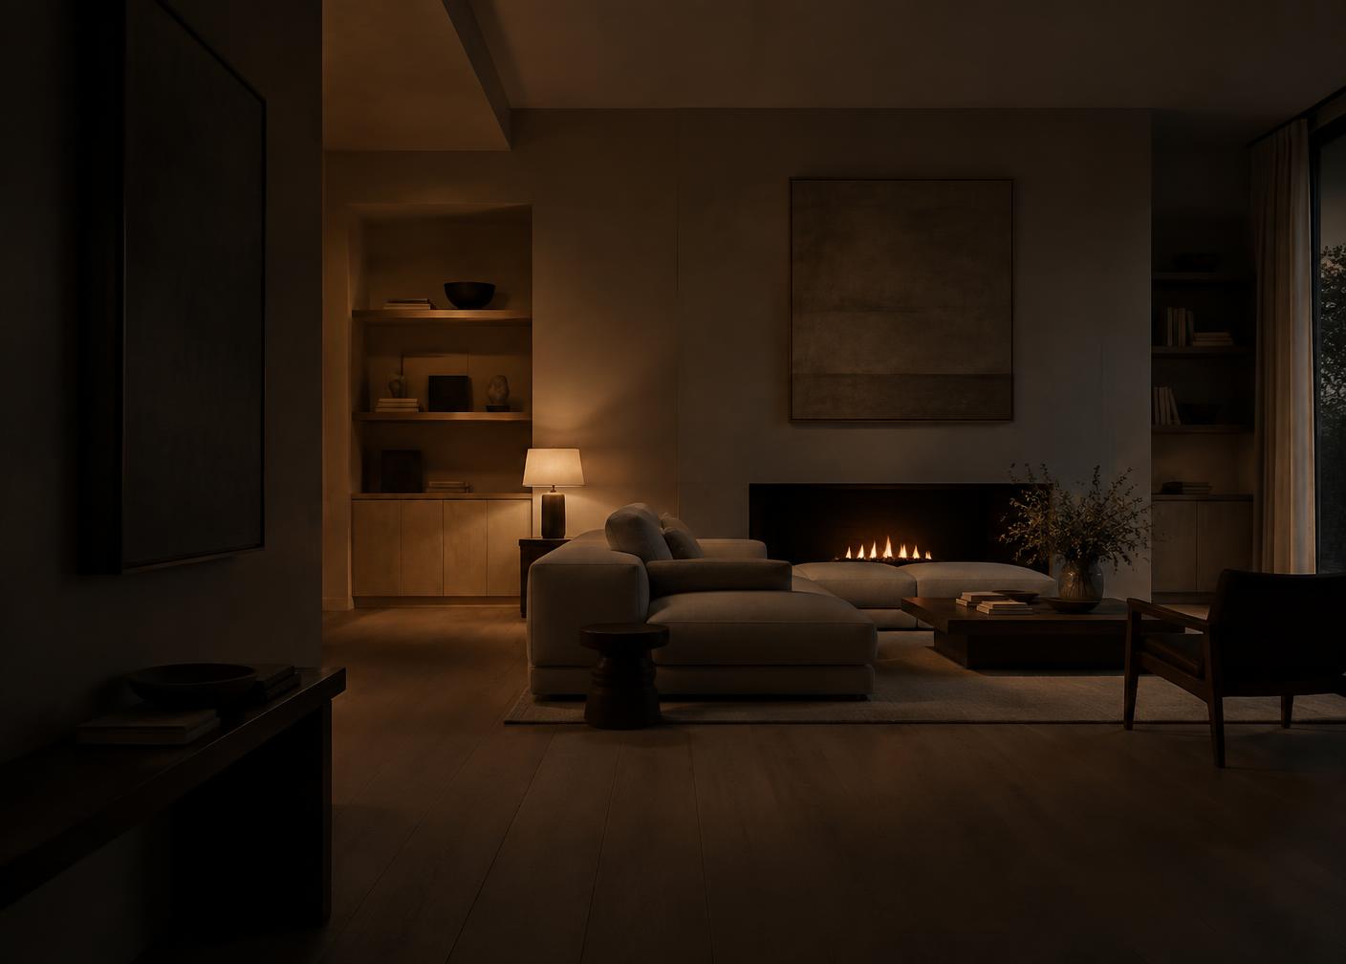
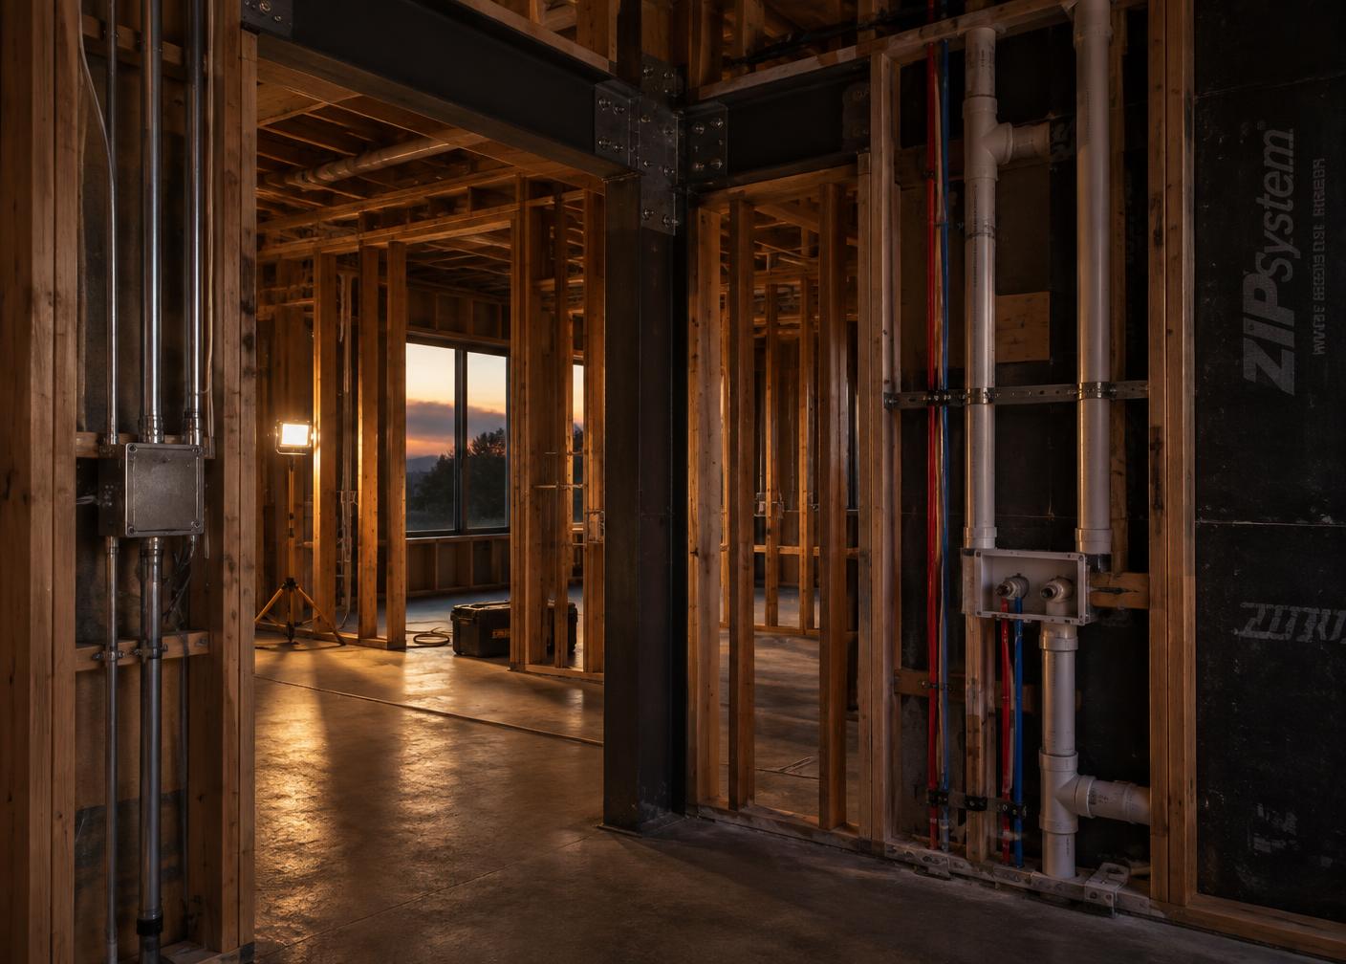
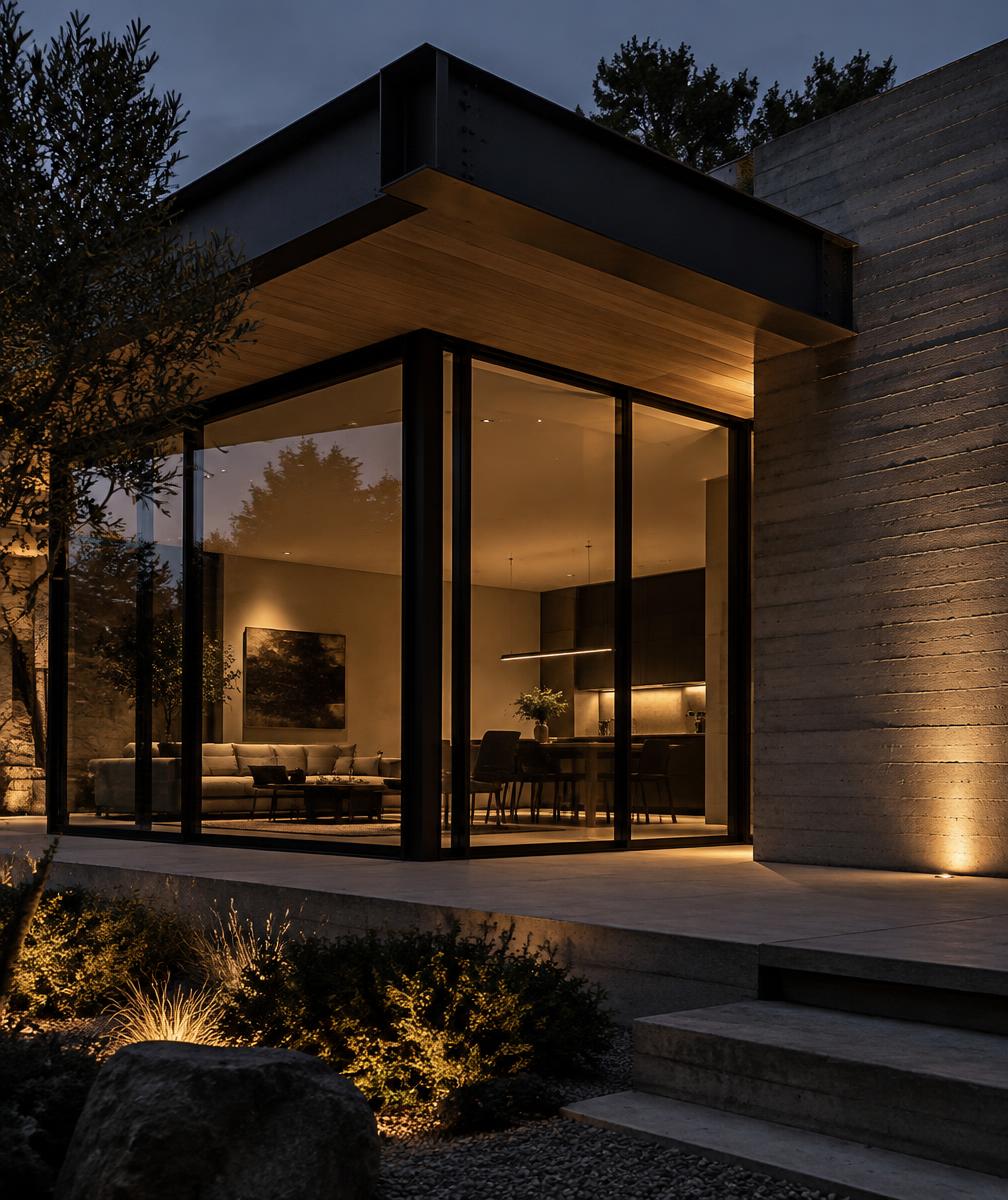
Linden Avenue Addition
A rear addition on a house that had already been added to once, badly. The new volume carries its own structure and meets the original wall on a clean seam.
Foundation and footings sized to the new load
Structural steel framing for a long, uninterrupted span
Board-formed concrete wall at the seam with the original house
Black-framed glazing set to the drawing set
Mechanical, electrical, and plumbing extended and rebalanced
Addition
Scope
Five to seven months
Duration
Lake Forest
Location
The archive
Every Project.
Filtered by the categories above.
4 projects shown
Select any project to open its full image set.
Start here
If You're Planning One of These.
Send the project type and location. We'll come look, review any drawings with your architect, and tell you plainly what it involves.
We respond within one business day.