
Services · Virtue Construction · Lake Forest
What We Build, and What Goes Into It.
Six categories of work, built as a general contractor across Lake Forest and 50-plus miles surrounding. Structure through finish, permits pulled and inspections met.
Virtue is a general contractor. We focus on additions, renovations, and new construction.
What we take on
Six Kinds of Work.
Most of our work is residential. Commercial is selective, and bonded where required.
Home Additions. Second stories, rear additions, and expansions on existing homes.
Whole-Home Renovations. Full gut and rebuild, structure through finish.
Kitchen & Bath Remodeling. The rooms with the most trades behind them.
Modern Home Construction. Ground-up builds in a contemporary language.
Design-Build with Your Architect. We enter at the drawing set.
Commercial Build-Outs. Tenant improvements and interior fit-outs.
Jump to the work you're planning.
Home additions
Room You Didn't Have.
Second stories, rear additions, and expansions on existing homes. Framed, tied into the existing structure, and finished so the seam disappears.
Structural engineering and load transfer into the existing frame
Foundation and footing work sized to the new load
Exterior envelope and window lines matched to the original house
Mechanical, electrical, and plumbing extended and rebalanced for the added square footage
Permits pulled and city inspections scheduled through completion
Scope runs from a single-story rear addition to a full second story with structural steel.
Whole-home renovations
Down to the Studs, Back to Finished.
A full gut and rebuild, structure, systems, and finish, with the house handed back complete.
Selective demolition with temporary structural support
Framing revisions, beams, and load transfer where walls come out
Full mechanical, electrical, and plumbing replacement, coordinated before close-up
Insulation, waterproofing, and substrate brought to current code
Radiant floor heating where specified, nVent certified
Permits, inspections, and final sign-off
Most whole-home projects run several months and put every trade in the house at once.
Kitchen & bath remodeling
The Rooms With the Most Behind Them.
Kitchens and bathrooms carry more trades per square foot than any other room in the house. They are won or lost before the tile goes on.
Plumbing and electrical rough-in set to the final fixture layout, not the other way around
Waterproofing and membrane at wet walls and shower pans, tested before tile
Substrate and backing installed for stone, tile, and wall-mounted fixtures
Radiant floor heat under tile and stone, nVent certified
Cabinetry, stone, and hardware installed to the drawing
Scope ranges from a primary bath to a full kitchen with structural changes and relocated services.

Modern home construction
Ground Up, Drawn First.
Ground-up residential construction for clients and architects working in a contemporary language. Long spans, flat planes, and details with nowhere to hide.
Site work, excavation, foundation, and drainage
Structural steel and engineered framing for long spans and open volumes
Exterior envelope, air sealing, and window and door systems set to spec
Full mechanical, electrical, and plumbing coordination from the drawing set
Finish carpentry and millwork held to modern tolerances
Permits, inspections, and close-out
Modern detailing leaves no reveal to hide behind. Tolerances are tighter and the sequencing is less forgiving.
Design-build with your architect
We Come In at Drawings.
Most of our work arrives through architects and interior designers. We enter at the drawing set and carry the detail through to hand-off.
Drawing review and constructability input before pricing is set
Scope and budget built against the set, not around it
Design intent held through construction, no unilateral substitutions
Change orders raised in writing, early, before work proceeds
One point of contact for the architect and the client
Permitting pulled and inspections coordinated by us
We take on a limited number of projects at a time, so the architect keeps the same contact from drawings through punch list.
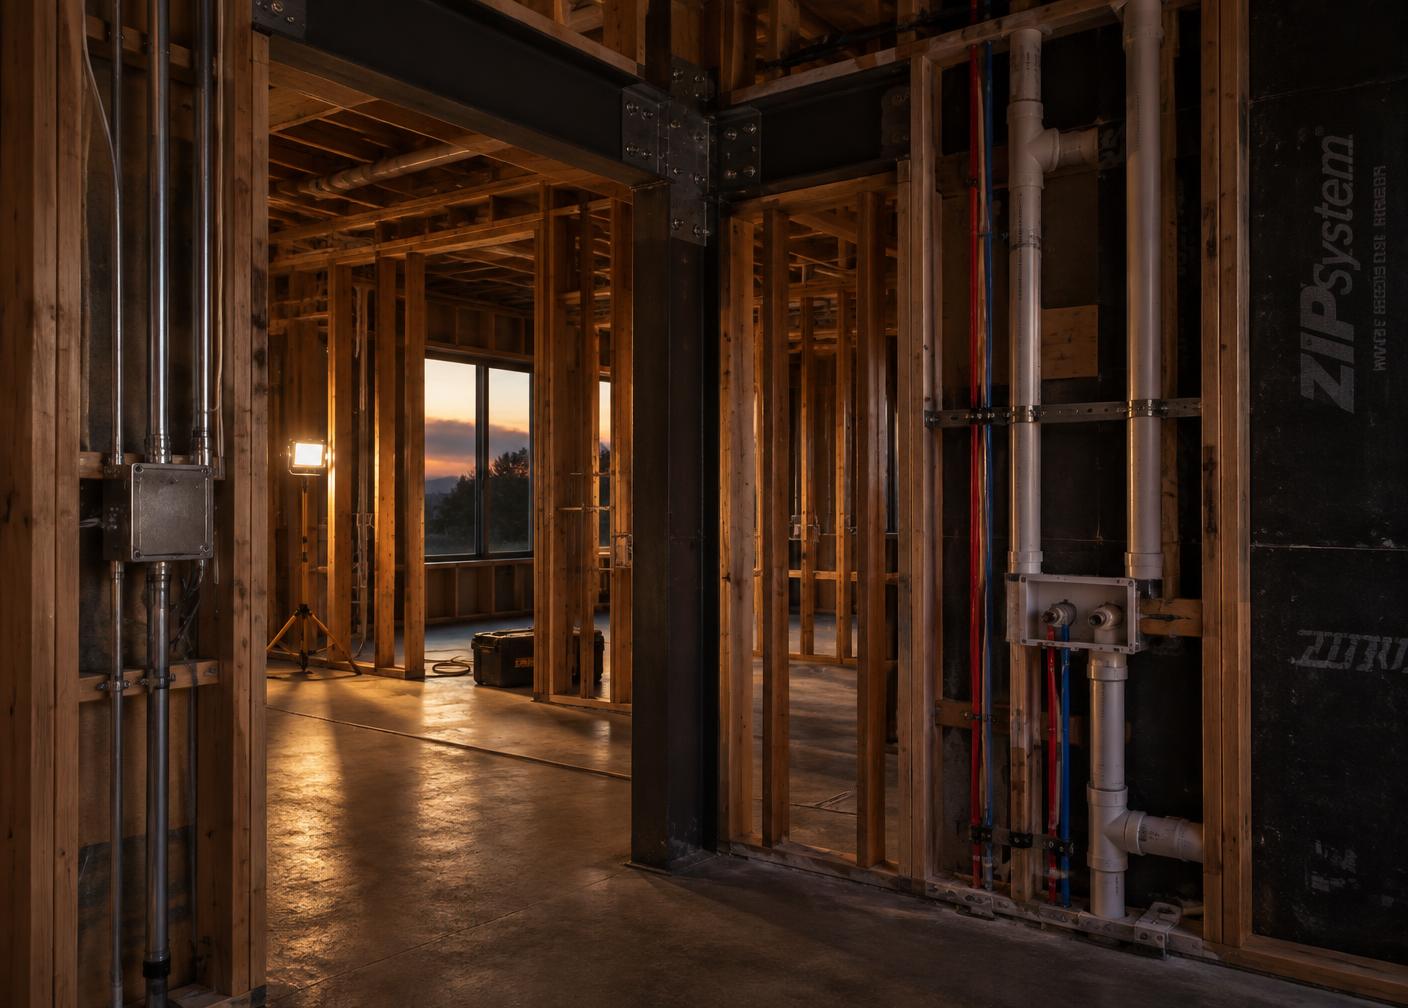
Commercial build-outs
Selective Commercial Work.
We take on commercial build-outs where the scope and schedule fit. Tenant improvements, interior fit-outs, and renovations.
Tenant improvement and interior fit-out
Structural, mechanical, electrical, and plumbing coordination
Permitting and inspection scheduling through occupancy
Bonding obtained for projects that require it
Residential is our primary practice. Commercial work is taken on selectively.
The process
The Same Process, Every Scope.
01
Walkthrough & Drawings
We visit the property, review any drawings with you and your architect, and tell you plainly what the project involves.
02
Scope & Schedule
A defined scope, a realistic timeline, and permits pulled before anything opens up.
03
Build & Hand-Off
One point of contact through construction. Clean site, steady updates, and a finished house we'd put our name on.
Most projects begin four to eight weeks after the walkthrough.
Start here
Tell Us What You're Planning.
Send the project type and location. If an architect is involved, we'll bring them into the first conversation.
We respond within one business day.